Sobha Realty · Al Bahiya, Abu Dhabi · Handover Q4 2029
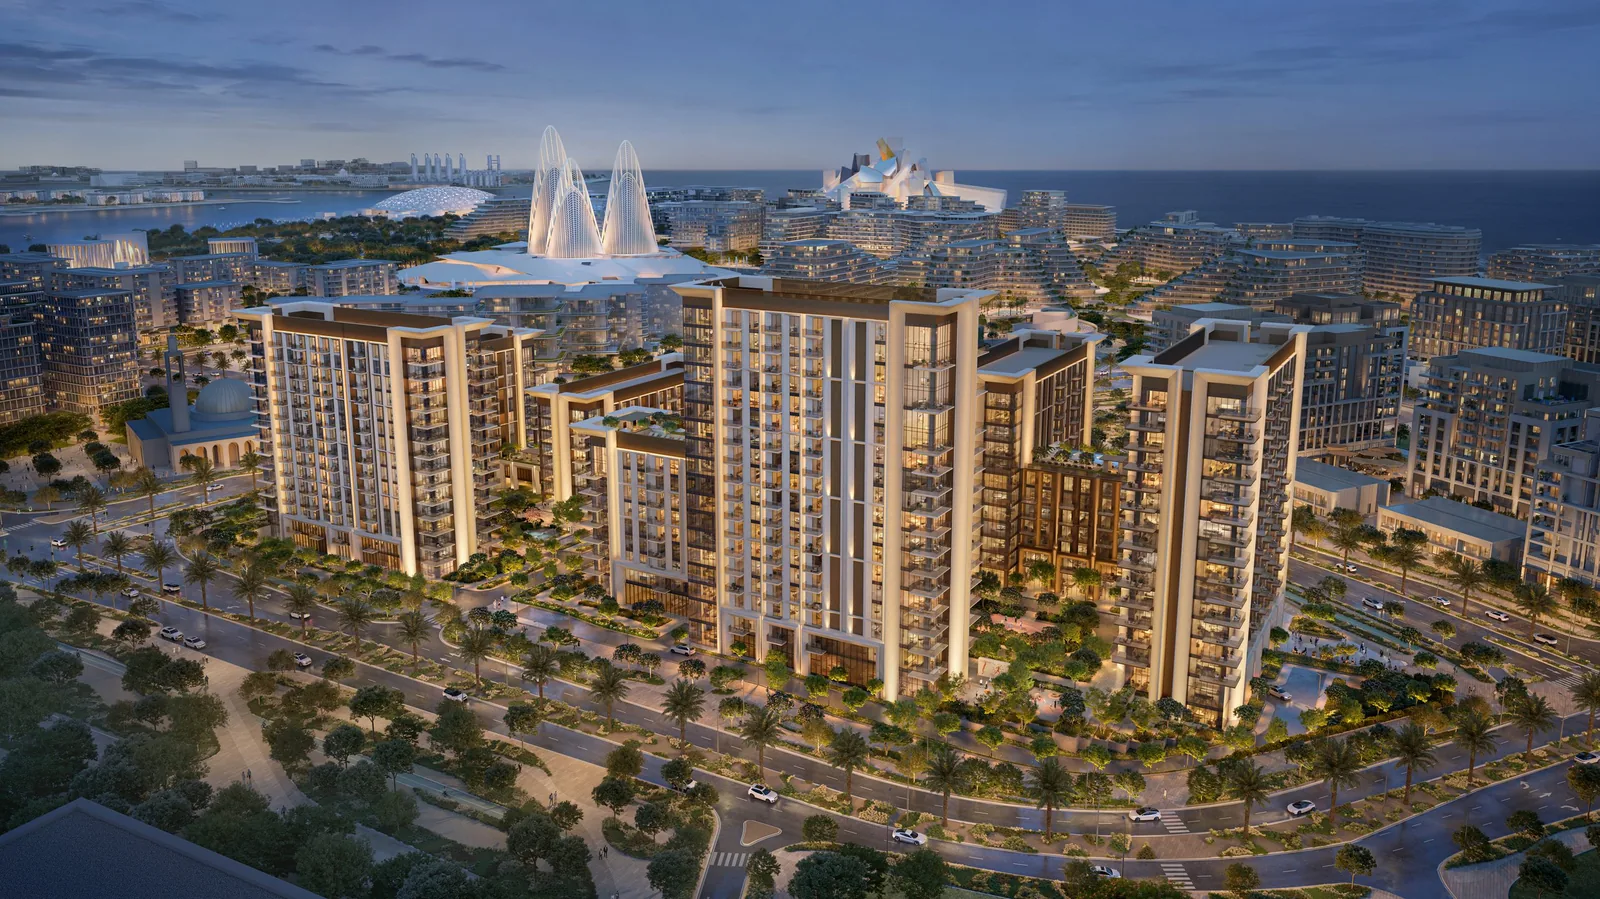
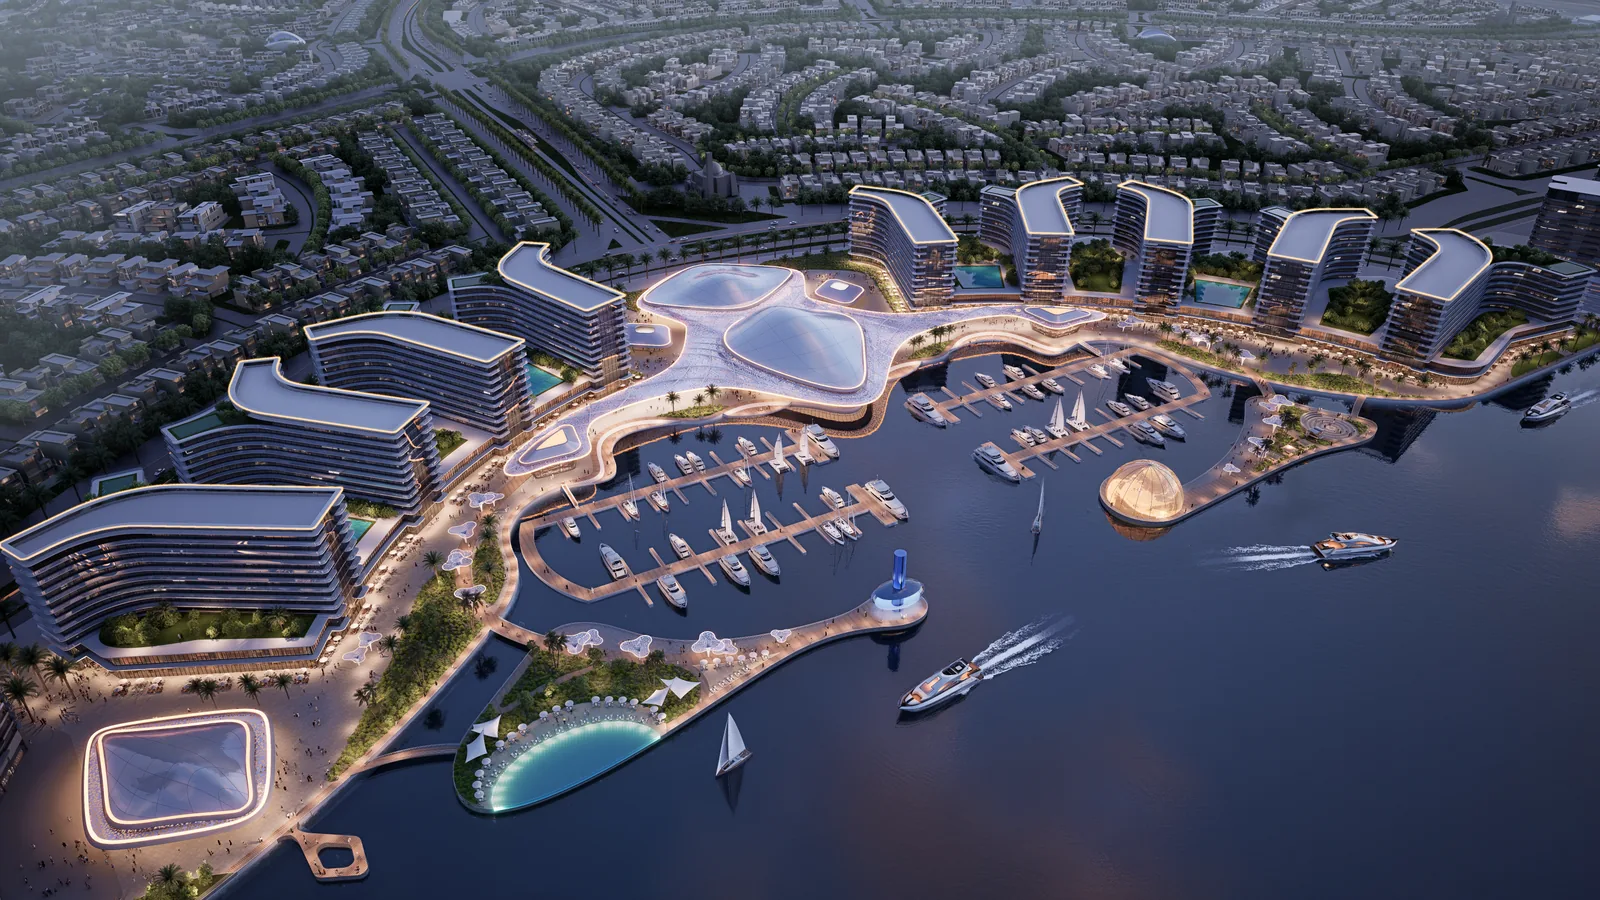
Sobha City - Townhouses & Villas covers the townhouse and villa homes at Sobha City, Sobha Realty's first master-planned community in Abu Dhabi. They sit in two low-rise neighbourhoods: The Terraces (garden townhouses and villas) and The Orchard (estate villas). Sobha City is built around water, landscape and movement, with 50,000+ trees, ~60% open and green space, a ~20 km wellness loop, a 2 km waterfront promenade and a Par-3 executive golf course designed by Greg Norman Golf Course Design.
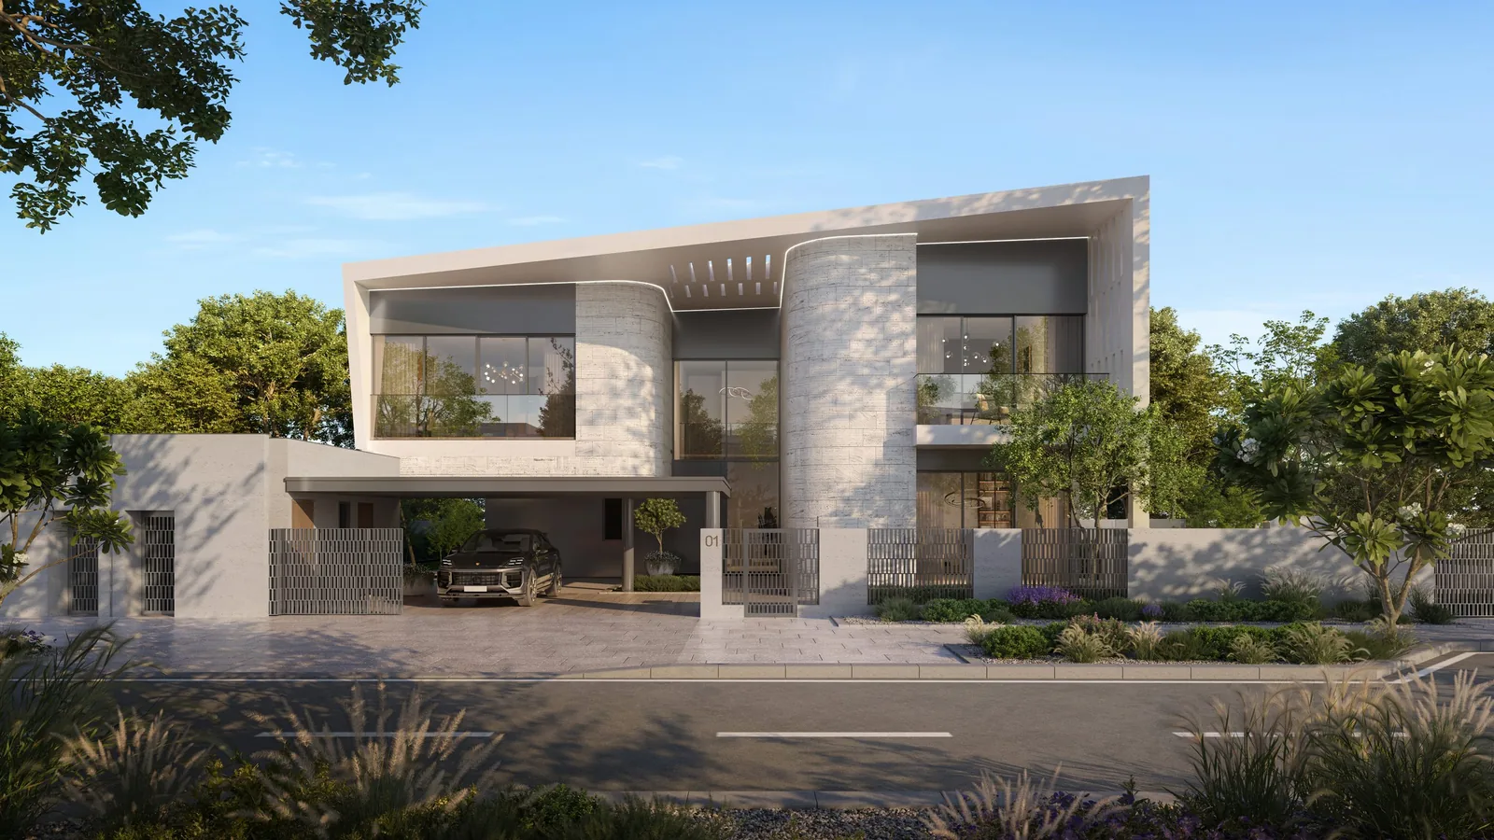
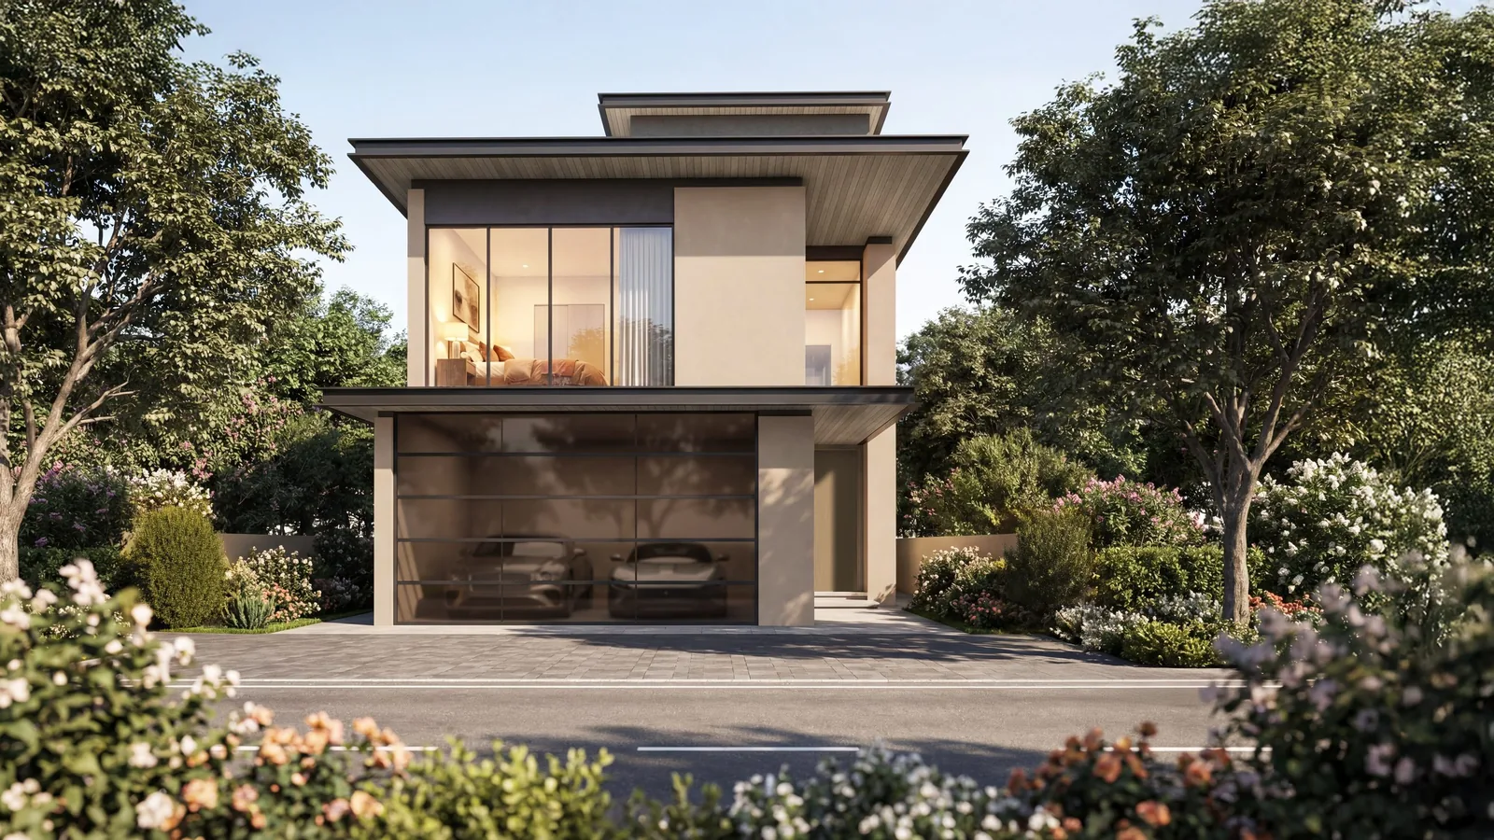
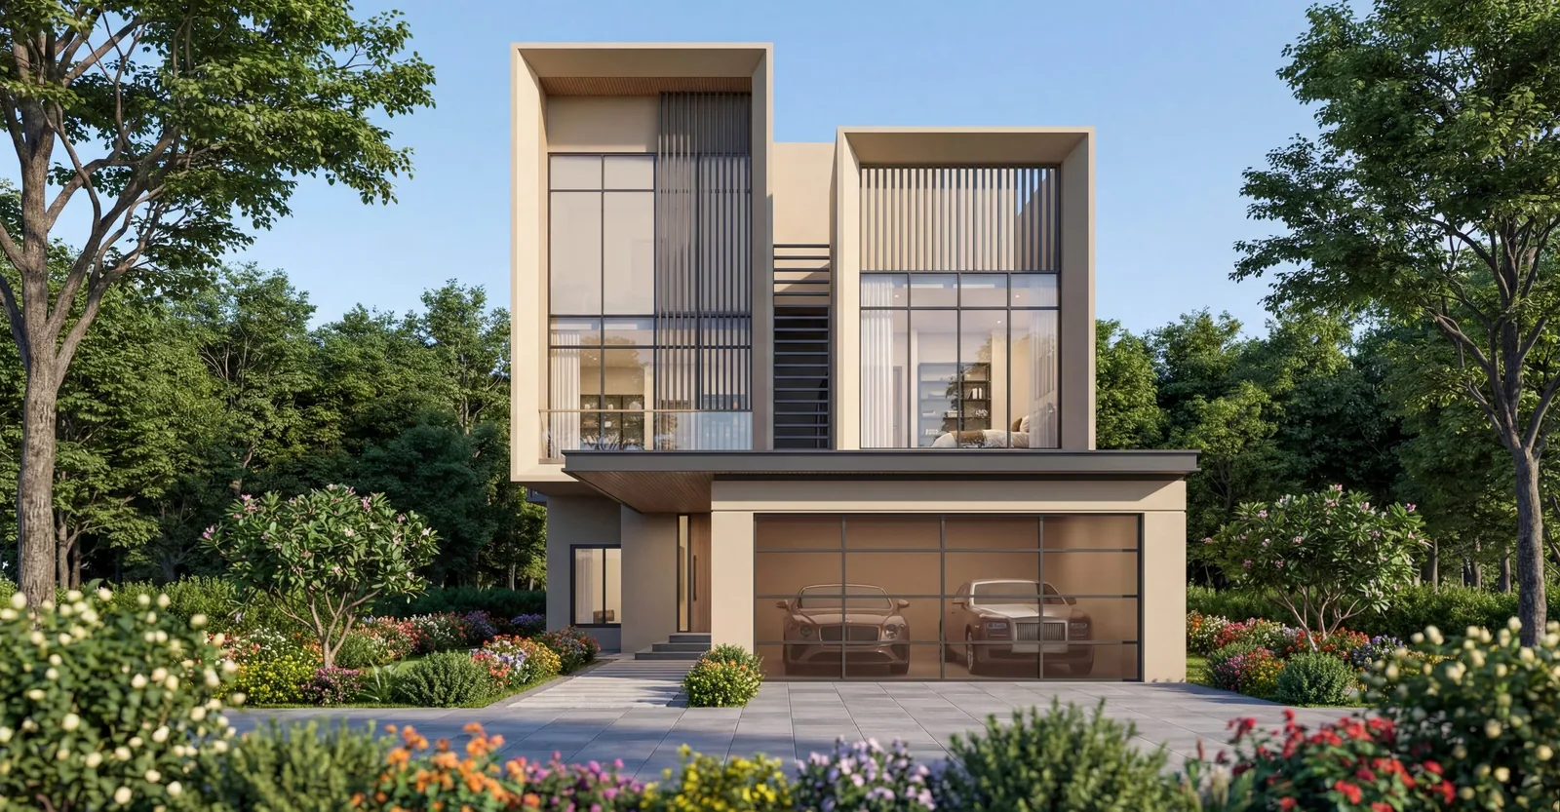
THE TERRACES – GARDEN TOWNHOUSES & VILLAS Garden homes designed around openness, light and layered living, where private gardens connect with elevated terraces. Homes come in 2- to 10-plex garden-villa clusters (townhouse-style), semi-detached and stand-alone configurations: • 3 BR + Majlis (Types A, B, C, D, F) – 2,578 to 3,453 sq.ft saleable; master bedroom with walk-in wardrobe, 3 en-suite bedrooms with fitted wardrobes, majlis/study, private backyard, 2 car parks • 4 BR + Majlis semi-detached (Type A) – 4,194 sq.ft; family living room, maid's room, passenger lift, 2 car parks • 4 BR + Majlis stand-alone (Type AV) – 4,524 sq.ft; family living room, maid's room, passenger lift, 2 car parks THE ORCHARD – ESTATE VILLAS Private villas defined by expanse, greenery and calm, with tree-lined streets and exclusive access from each plot to the open greens: • 4 BR Estate Villas (Types A & B) – 4,309 to 4,516 sq.ft saleable • 5 BR Estate Villas (Types A & B) – 5,318 to 5,418 sq.ft • 6 BR Estate Villa – 6,765 sq.ft Every bedroom en-suite with fitted wardrobes, private swimming pool, passenger lift, maid's room, first-floor family living room, large outdoor terraces, marble flooring in living and dining, double-height (~5.8 m) living zone, 2–3 covered car parks.
SPECIFICATIONS Kitchens with built-in oven, gas hob, hood, fridge and freezer from premium brands (dishwasher in Estate Villas), stone or equivalent countertops, washer and dryer provided. Bathrooms in high-quality porcelain with premium sanitary ware. Anticipated completion: December 2029. Service charge: AED 5/sq.ft/year on saleable area (±20%, subject to authority approval).
LOCATION Yas Mall 13 min, Zayed International Airport 14 min, Ferrari World and Etihad Arena 15 min, upcoming Disneyland Abu Dhabi 15 min, Yas Beach 17 min, Louvre Abu Dhabi 25 min.
A candid view so you can decide with confidence — not pressure.
Light-filled layouts planned to maximise usable space and comfort.
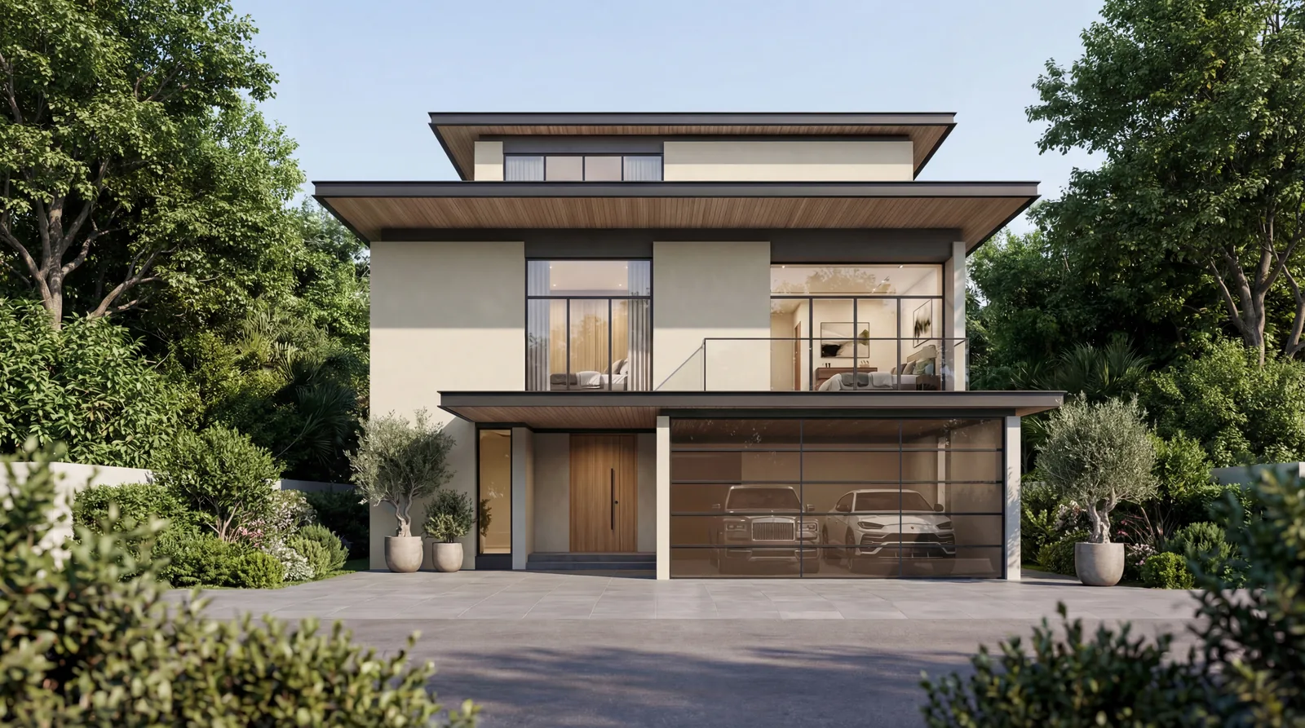
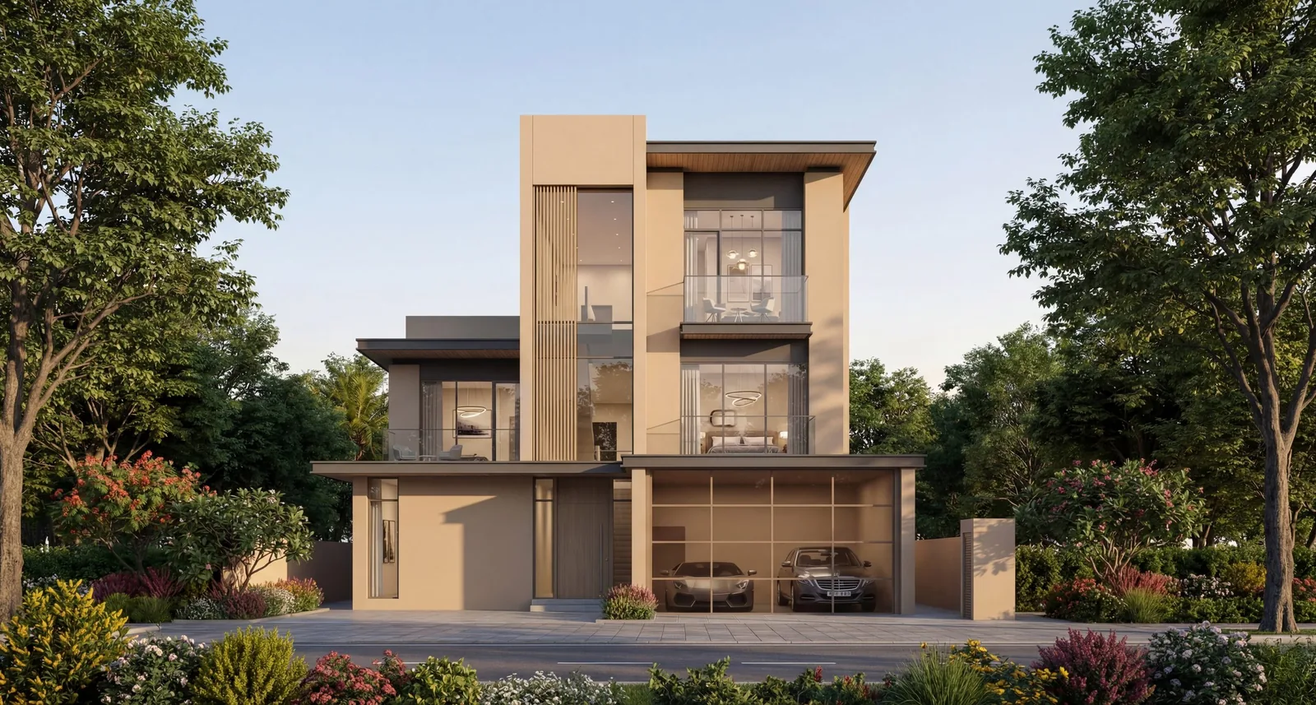
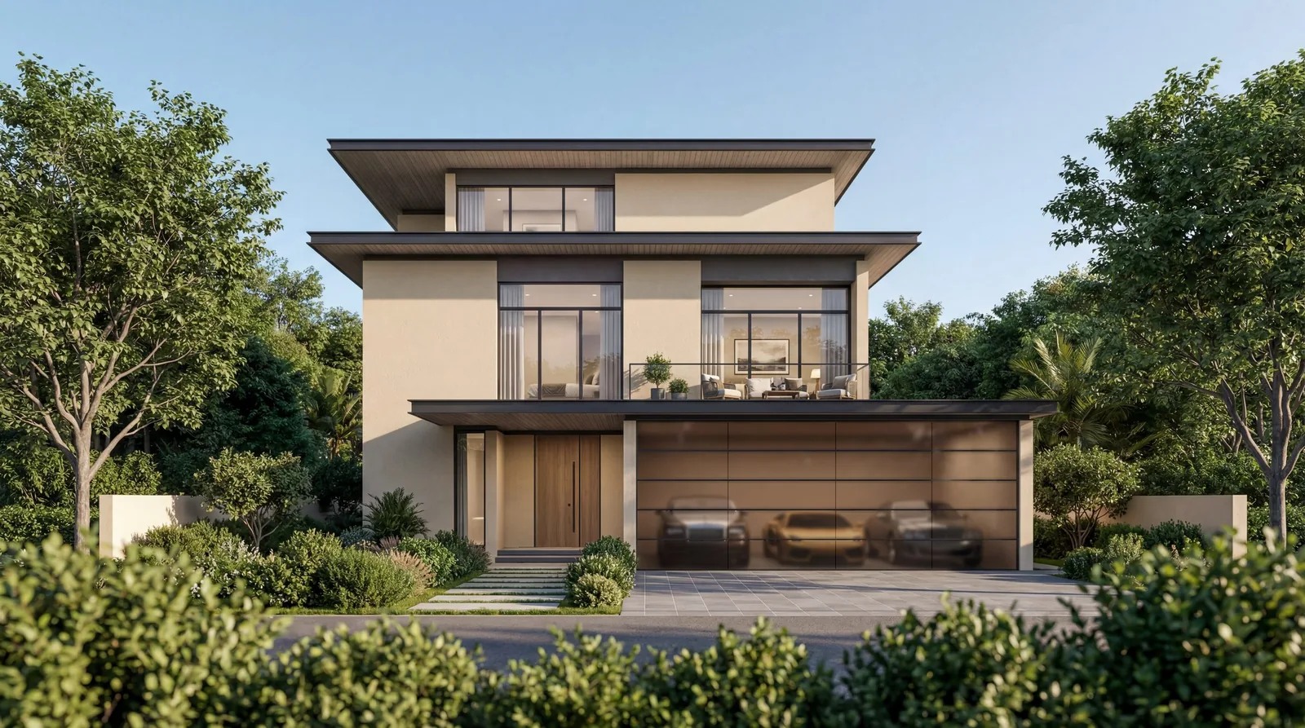
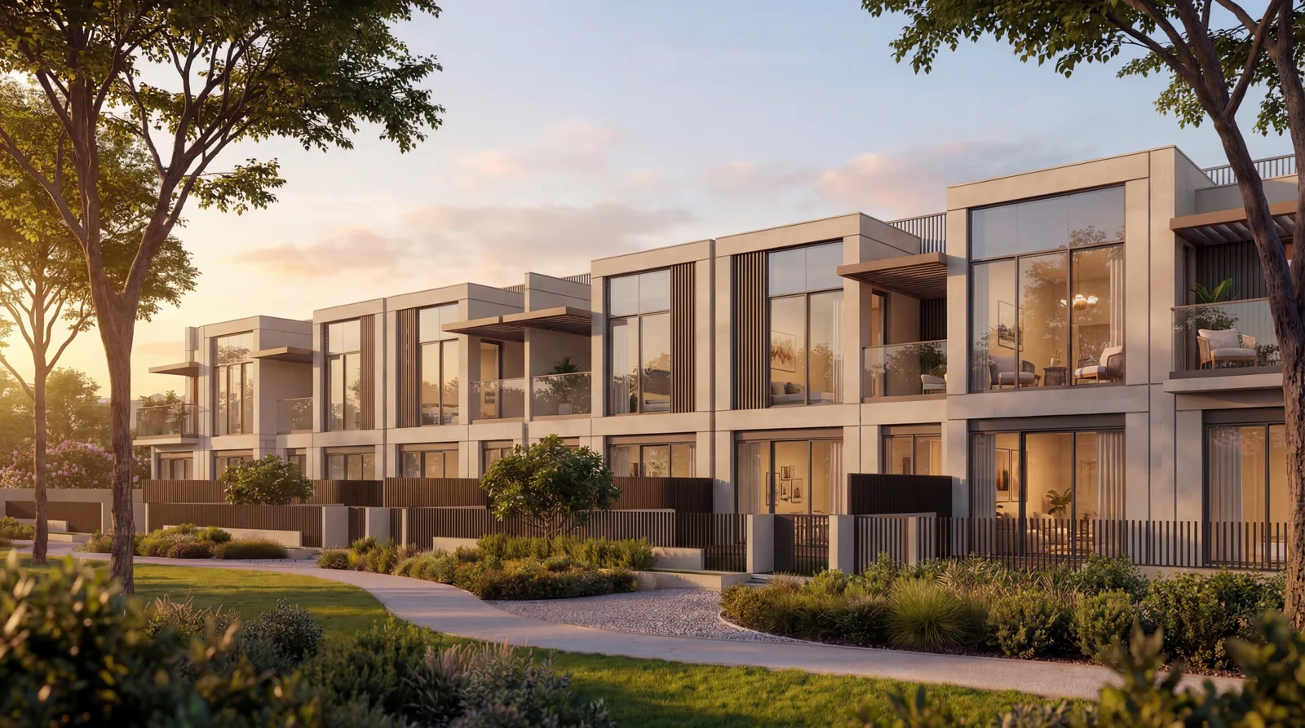
Renders and views of Sobha City - Townhouses & Villas and its surroundings.
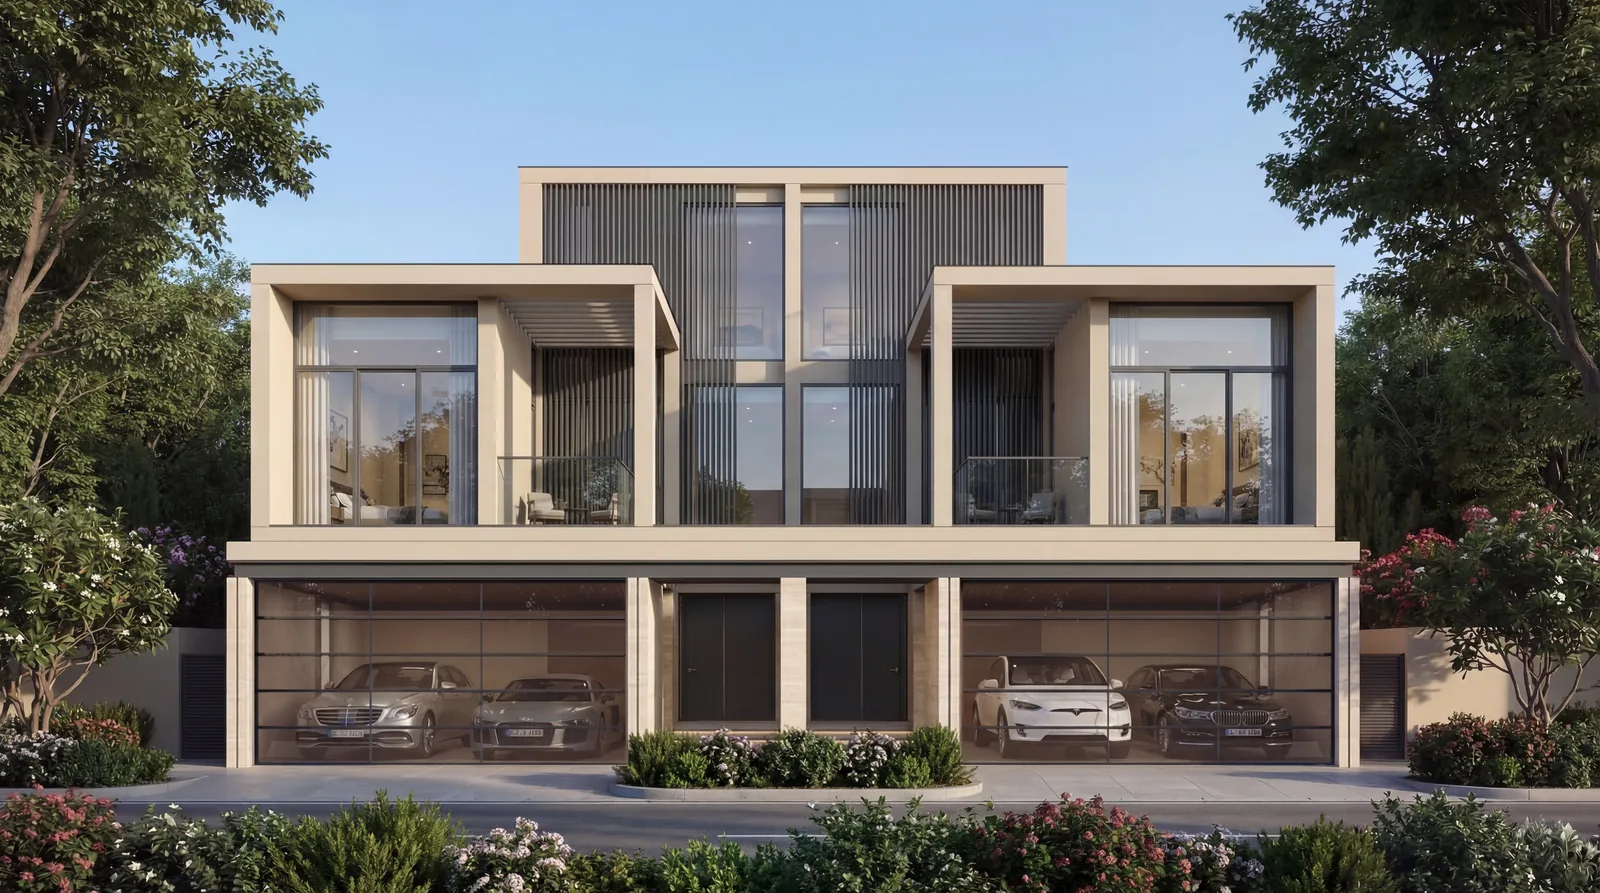
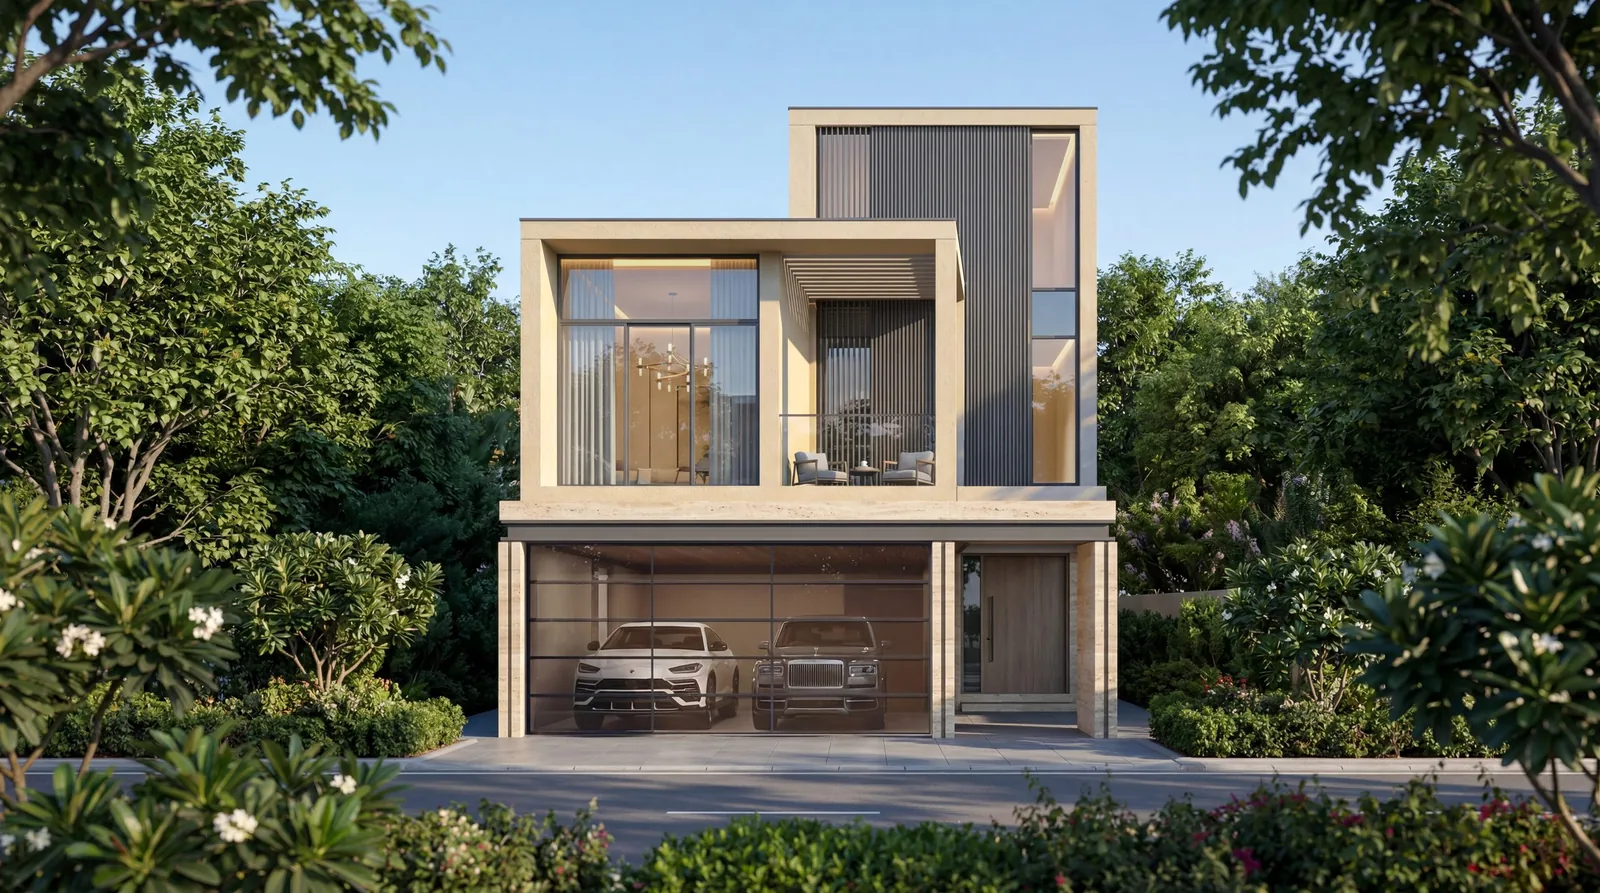
Resort-grade facilities curated for elevated everyday living.
Al Bahiya, Abu Dhabi is a community with excellent connectivity to key Dubai destinations.

A Dubai developer with roots back to 1976, known for building almost everything in house. Flagship is Sobha Hartland in MBR City, with a strong name for finish quality.
Sobha Realty has 9 projects listed with White & Co across 5 areas, from AED 1.2M.
Share a few details and a White & Co off-plan advisor will be in touch with pricing, availability and the full payment plan.
 Al Bahiya, Abu Dhabi
 1 Bed - 2 Bed
 Q1 2030