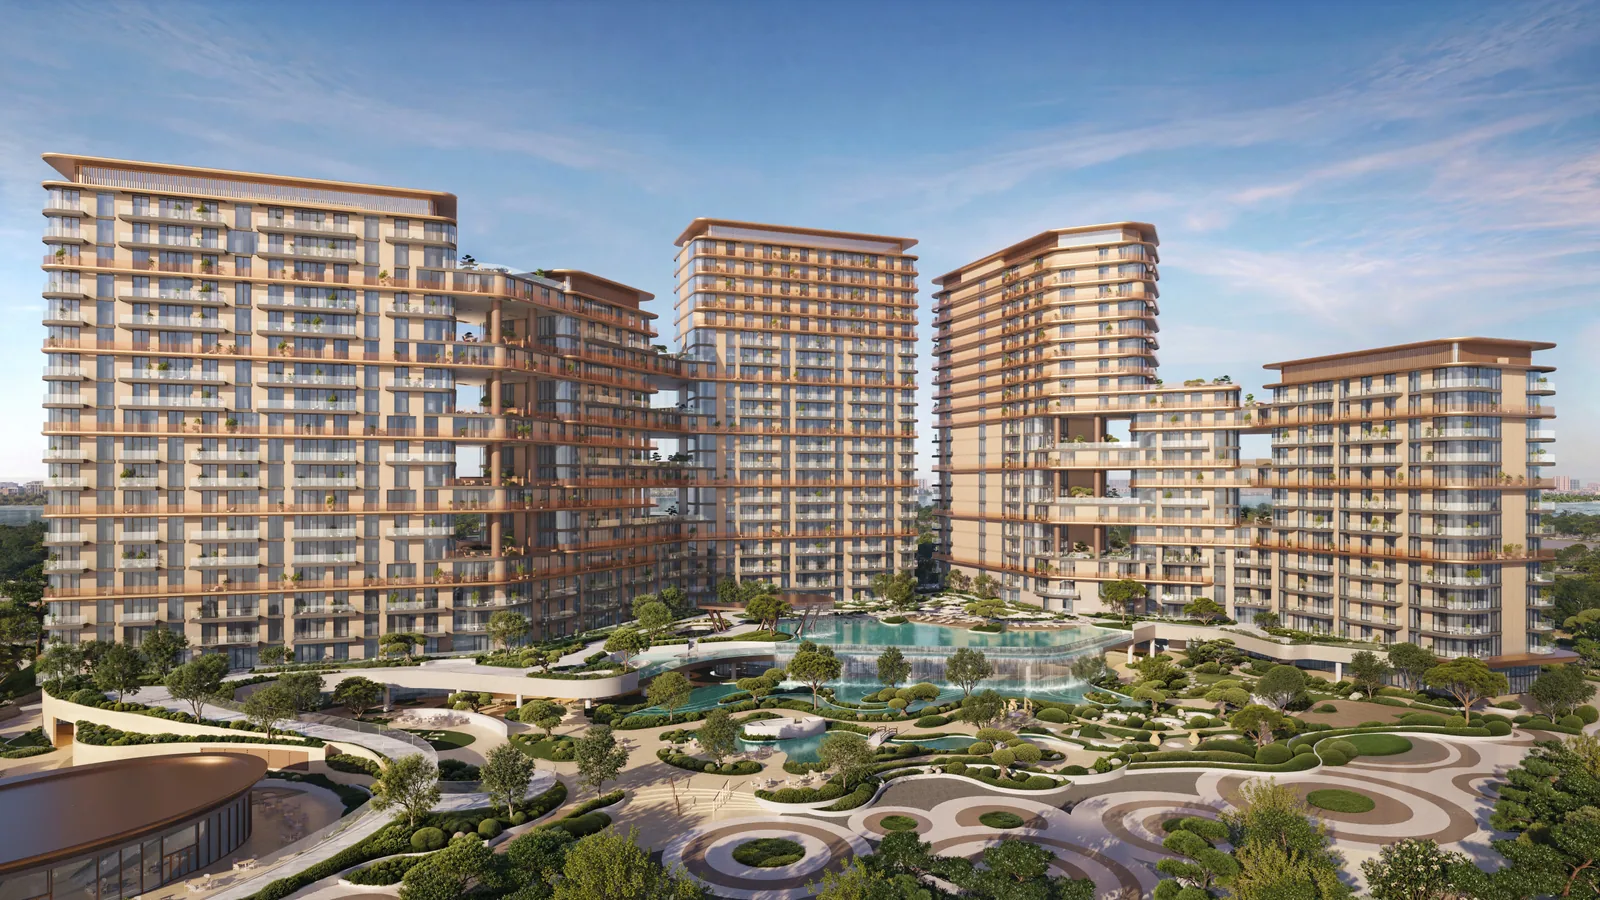
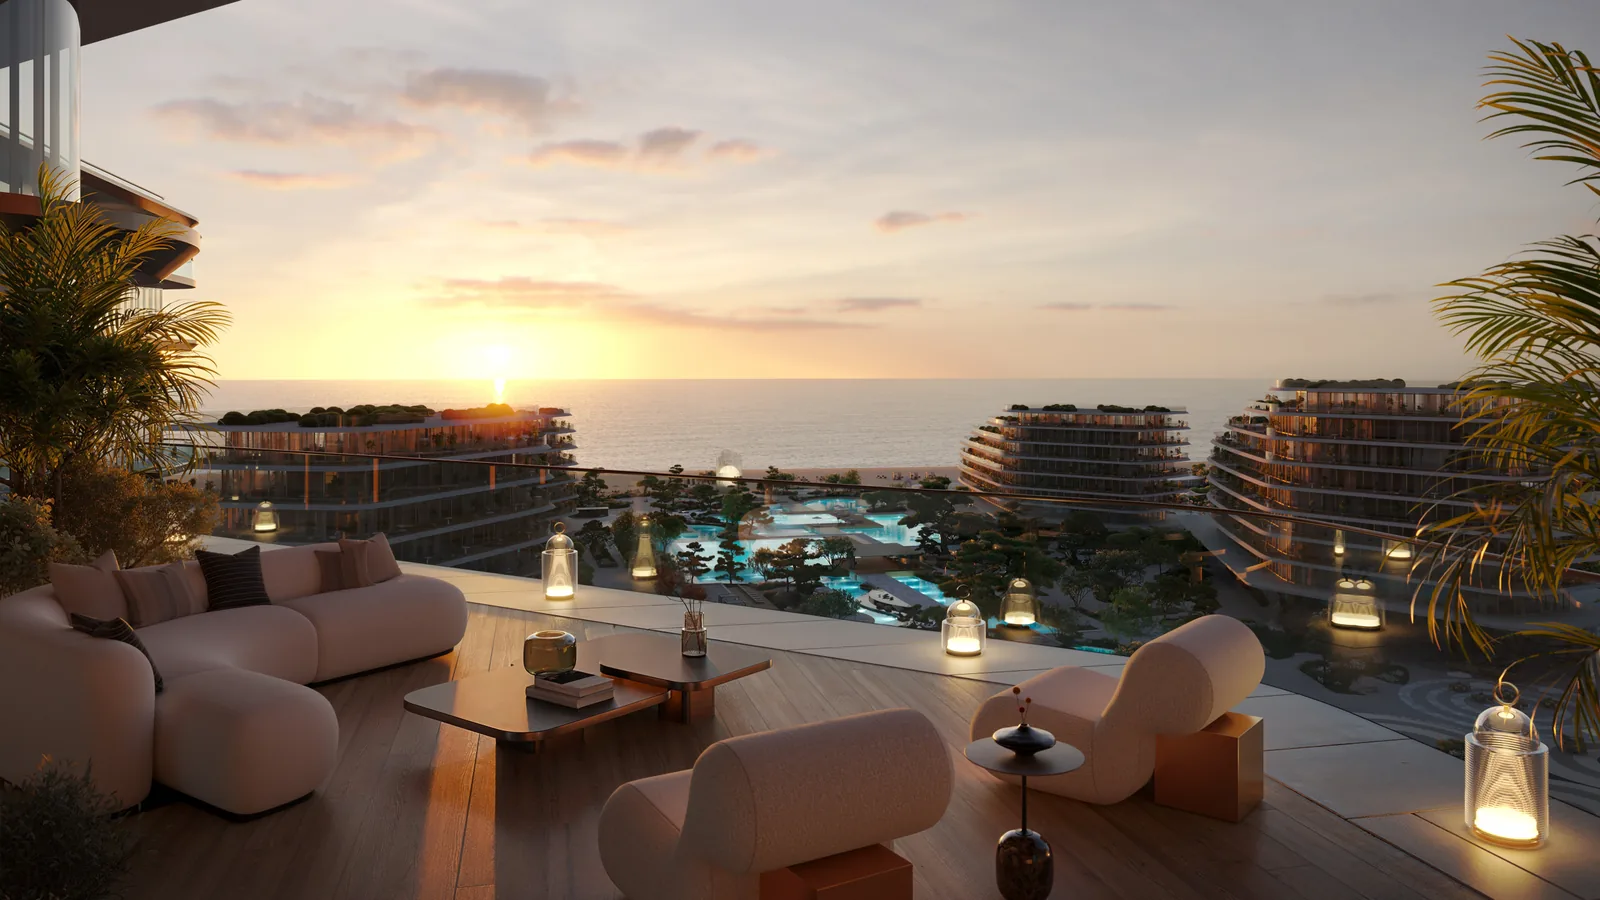
SHIONE by Beyond draws its name from a Japanese expression evoking the sound of the tide. Set on the beachfront of Island B, Dubai Islands, it brings a striking vision of coastal living to life, where sculptural forms, Japanese-inspired landscapes and thoughtfully crafted residences create a dialogue between architecture, nature and the sea. Two Buildings. One Vision.
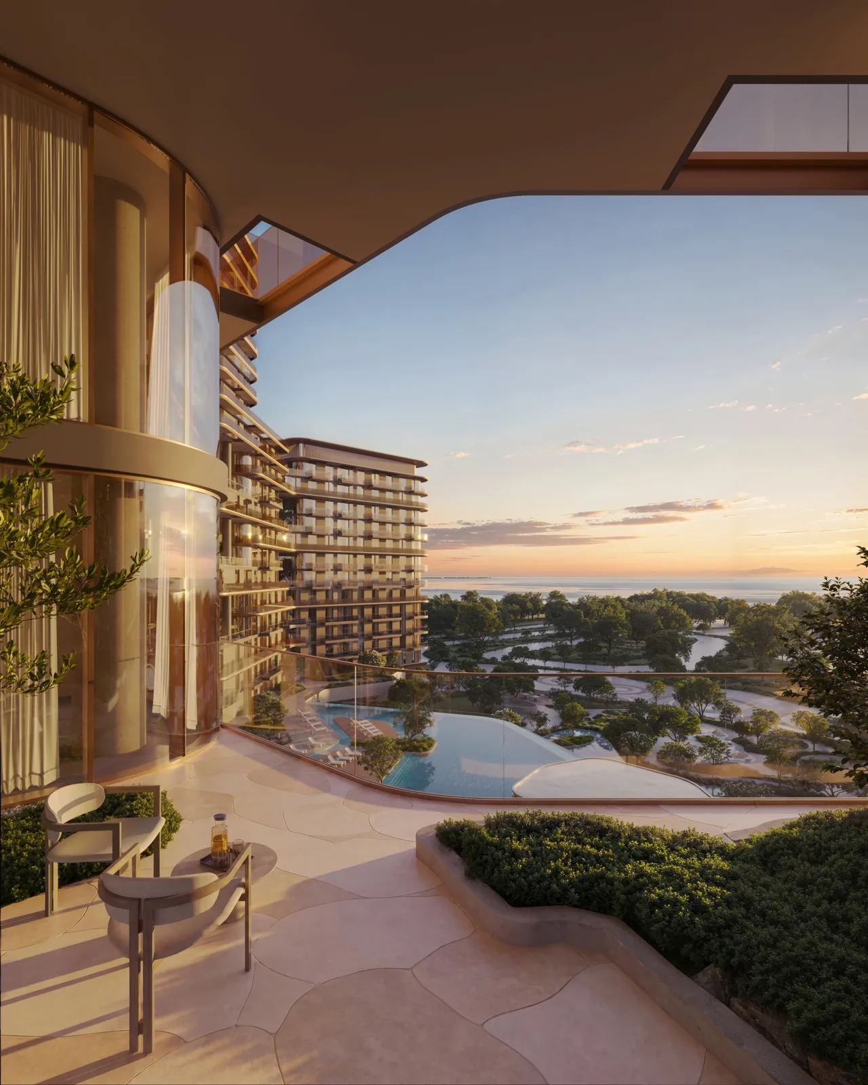
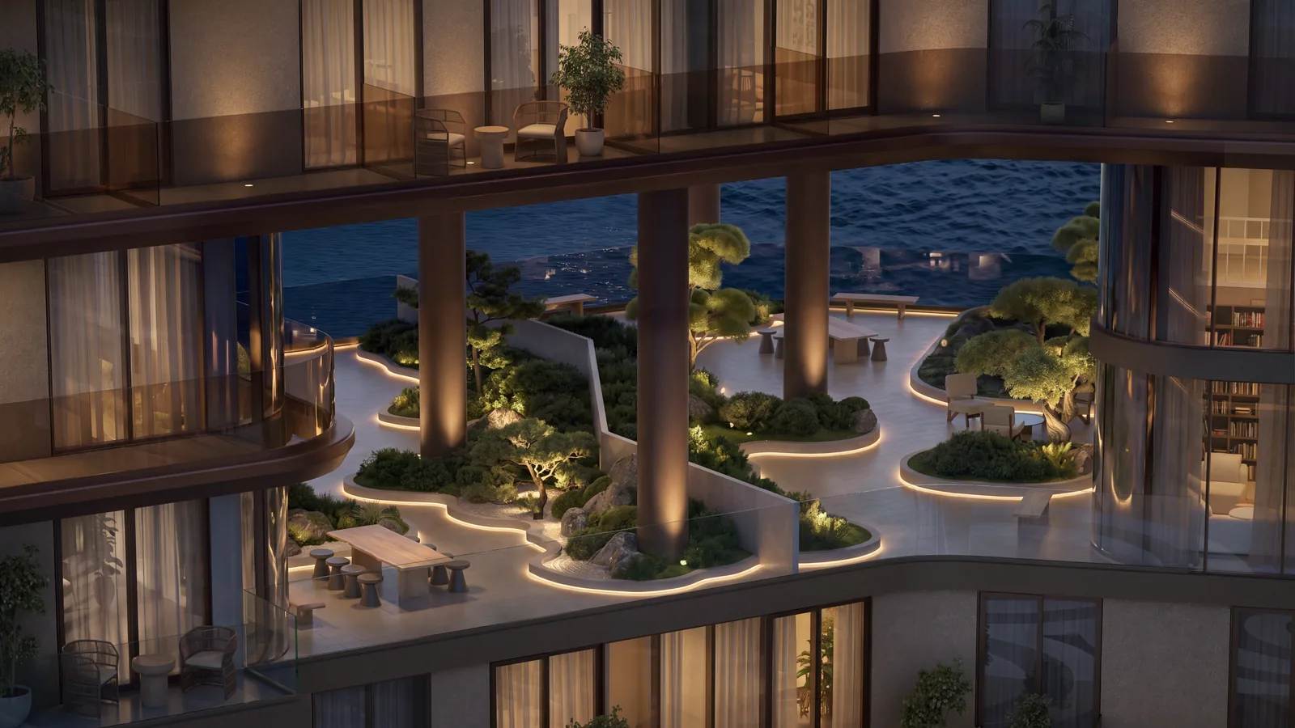
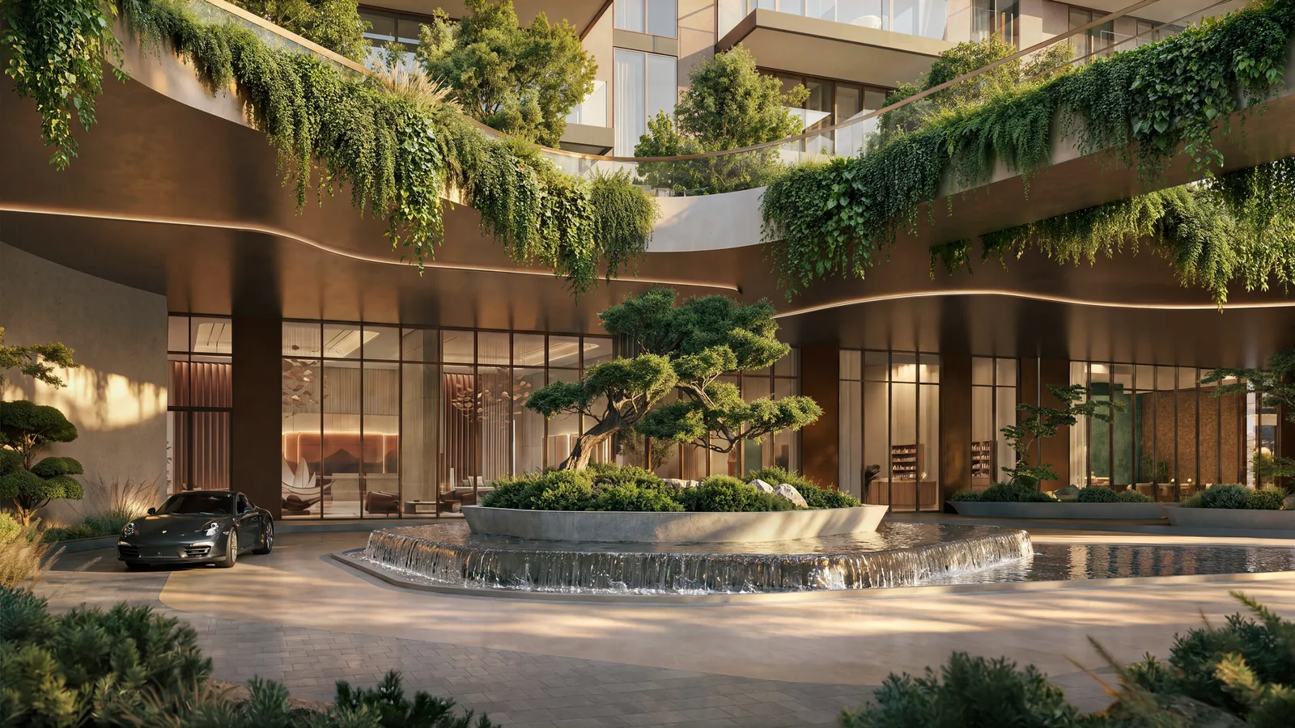
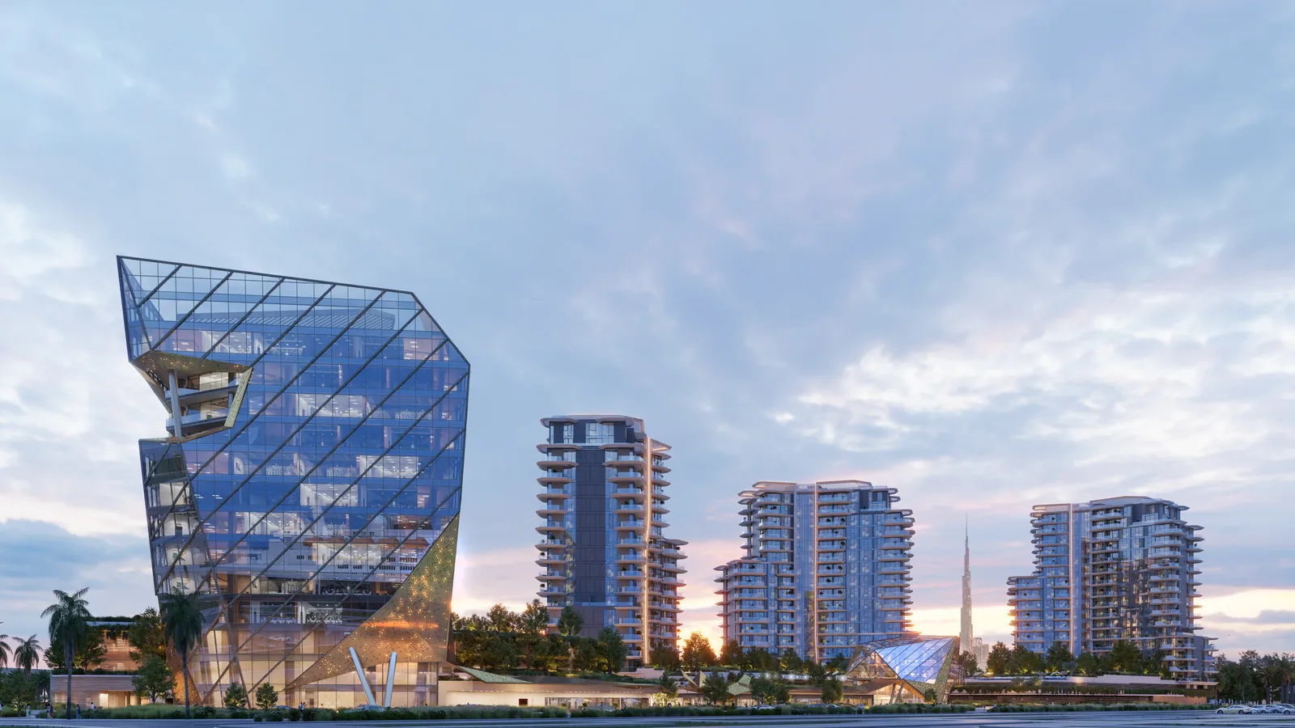
Rising next to Hado by Beyond, SHIONE is a new architectural landmark within the Siora masterplan. Two distinctive residential buildings of G+21 and G+20 levels (four blocks: A1, A2, B1 and B2) are united by an extraordinary landscaped podium, with sculptural horizontal bridges, double-height terraces, lush gardens and cascading water. Project overview • Plot area: 31,260 sqm | Landscape area: 30,245 sqm | Indoor amenities: 1,320 sqm • 603 residences: Block A 372, Block B 231 • Double-height grand lobbies of up to 9 m and 6 elevators per building • Two ground-level Retail and F&B pavilions Residential collection — 1 to 4 bedrooms • 1 Bedroom: 281 units | 732–1,485 sq.ft. (average 867 sq.ft.) • 2 Bedroom: 247 units | 1,098–1,679 sq.ft. (average 1,297 sq.ft.) • 3 Bedroom: 51 units | 1,679–3,498 sq.ft. (average 2,025 sq.ft.) • Signature Collection — only 24 duplexes: – 3 Bedroom Duplex: 14 units | 4,187–6,006 sq.ft. (average 5,052 sq.ft.) – 4 Bedroom Duplex: 10 units | 5,102–6,588 sq.ft. (average 5,793 sq.ft.) The duplexes feature double-height private terraces with 6.5 m floor-to-ceiling height.
Selected residences offer corner glazing and dual-aspect layouts framing panoramic coastal views. Interiors Minimalist interiors pair clean lines and natural materials — richly veined stone, warm oak tones and refined finishes — with expansive glazing and a seamless indoor–outdoor flow. Siora — Living the Coastal Perspective Siora is a 198,400 sqm coastal community on Dubai Islands with 140,000 sqm of landscaped open space, a 400 m+ green spine, more than 10 km of jogging and cycling tracks and direct access to 6 km of open beaches, alongside curated art, waterfront dining and a lively central plaza.
Architecture & design Architect: RMJM | Interior Designer: Bergman Design House About the developer Beyond focuses on delivering thoughtfully designed homes on time, with a lifestyle where every detail is curated for comfort, convenience and well-being. Anticipated completion: Q4 2030.
A candid view so you can decide with confidence — not pressure.
Light-filled layouts planned to maximise usable space and comfort.
Renders and views of SHIONE and its surroundings.
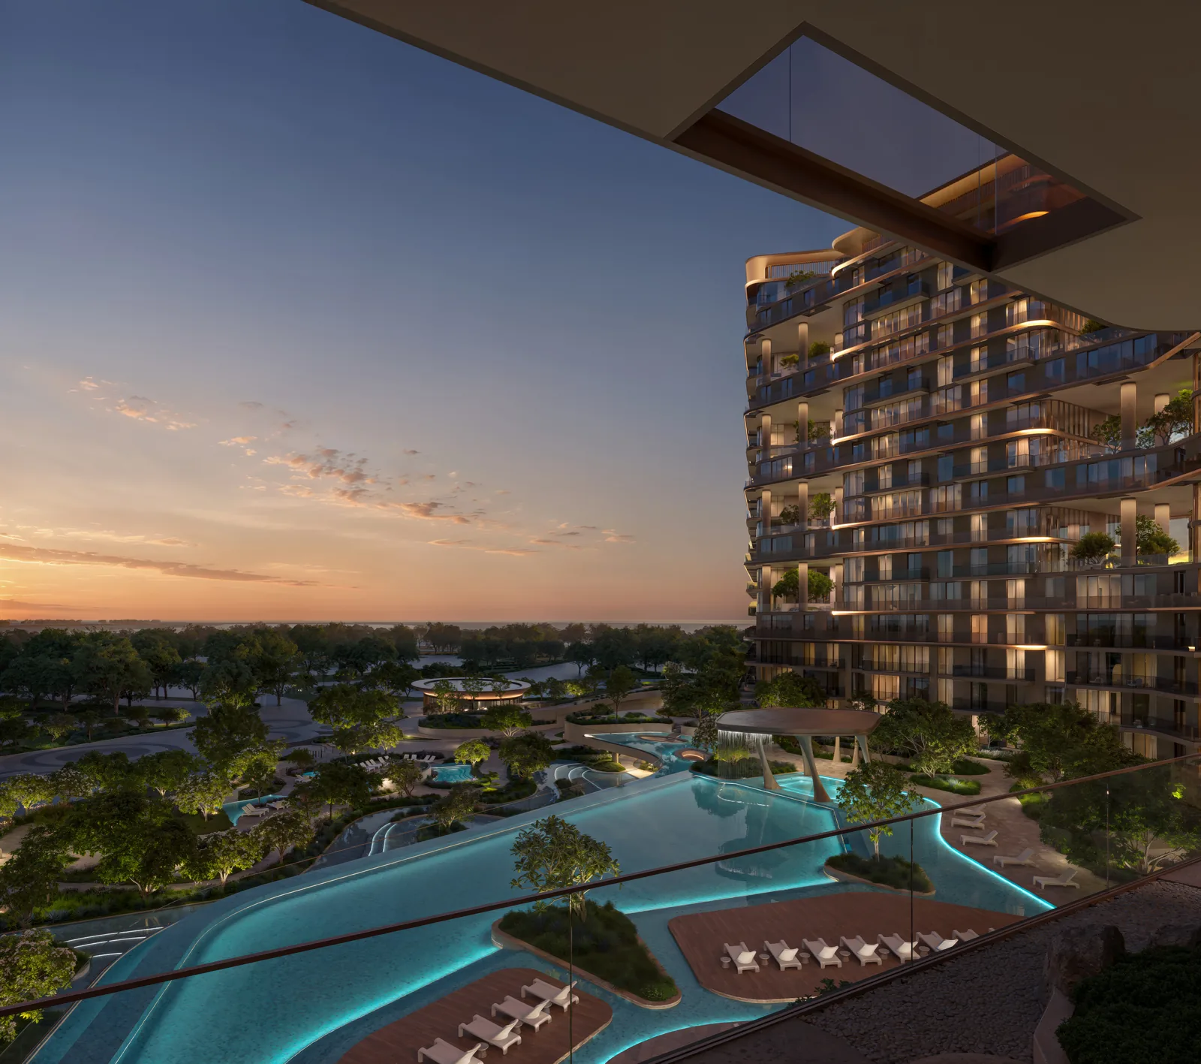
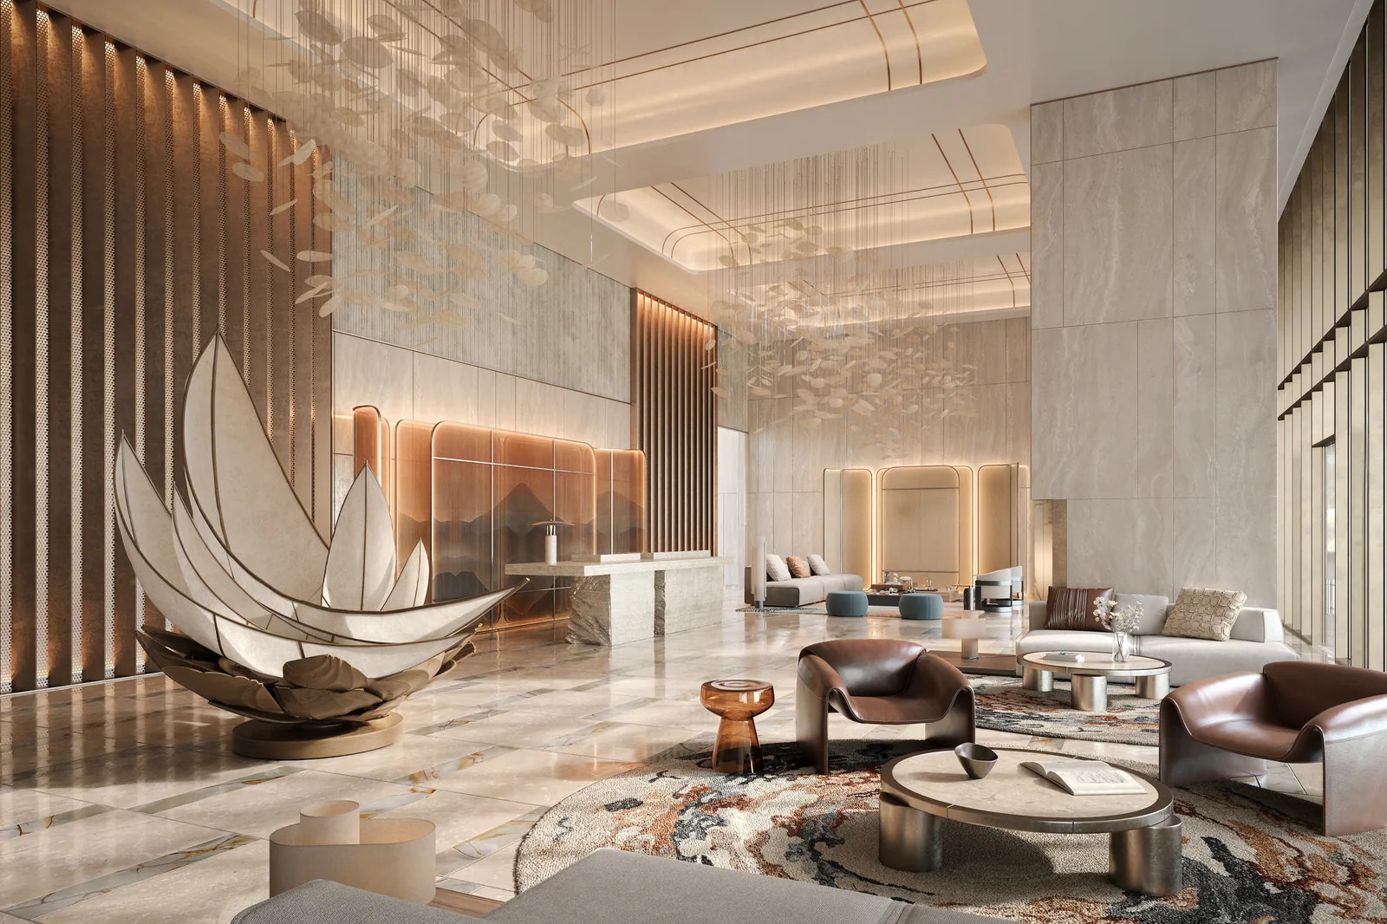
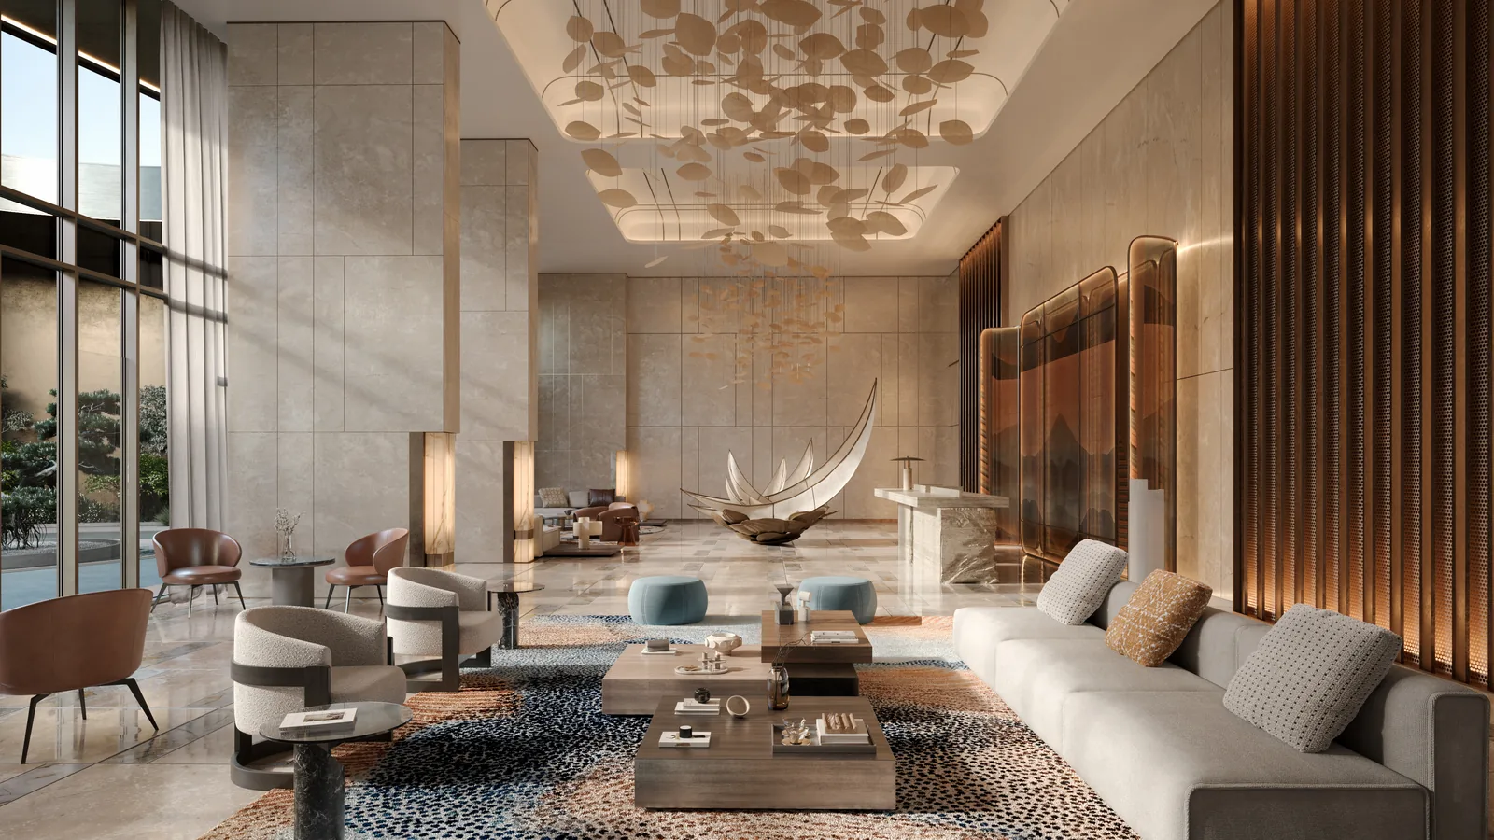
Resort-grade facilities curated for elevated everyday living.
Dubai Islands, Dubai is a community with excellent connectivity to key Dubai destinations.

The premium developer brand of OMNIYAT Group, launched in 2024. Builds design led waterfront homes, mainly in Dubai Maritime City, with projects on Palm Jumeirah and Dubai Islands.
Beyond Developments has 5 projects listed with White & Co across 4 areas, from AED 1.52M.
Share a few details and a White & Co off-plan advisor will be in touch with pricing, availability and the full payment plan.
 Mina Rashid, Dubai
 Studio - 4 Bed
 Q4 2029